VT machining provides CNC Gear Cutting Brass for customers who need accurate, repeatable Brass components. Because Brass is free-machining, good conductivity, attractive finish, we adapt the process to suit — controlling the variables that matter for this alloy.
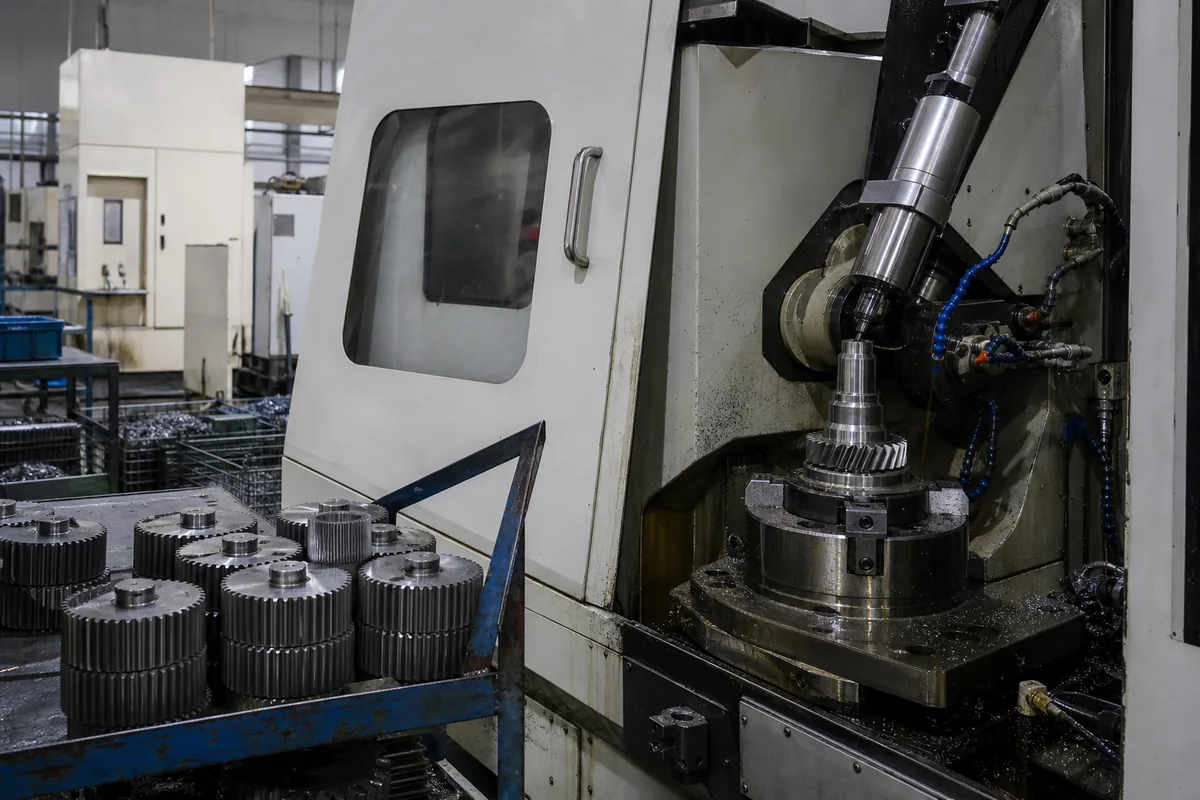
CNC Gear Cutting Capability for Brass
- Multiple gear types
- Profile accuracy class
- Custom modules
- Hardened-blank ready
Brass Material Data
| Density | 8.50 g/cm³ |
|---|---|
| Tensile strength | 340–470 MPa |
| Yield strength (0.2%) | 125–310 MPa |
| Hardness | 78–130 HB |
| Melting point | 885–900 °C |
| Thermal conductivity | 115 W/m·K |
| Thermal expansion | 20.5 ×10⁻⁶/K |
| Electrical conductivity | 26% |
| Machinability (C36000 = 100%) | 100% (the benchmark) |
| Grades we run | C36000 free-cutting, C37700 forging, C26000 cartridge, C46400 naval |
Published typical values for C36000. Other grades in the family differ — the certificate supplied with your order carries the actual heat-lot figures.
Nothing much — this is the easiest metal in the shop. Worth asking about if a copper or bronze part is cost-driven rather than conductivity-driven.
How CNC Gear Cutting Brass Works
Tooth profiles are generated in the Brass blank by a synchronised cutter, then refined to the required accuracy class. Module, pressure angle and helix are programmed from your gear data.
Programming is driven directly by your 3D model or print. Work-holding, tool selection and the cutting strategy are planned around the critical features and the material before the first chip is cut. First-off inspection confirms the process is centred before production continues.
Achievable Tolerances for CNC Gear Cutting Brass
| Feature | Standard | Precision |
|---|---|---|
| Accuracy class | DIN 8 / AGMA 10 | DIN 6 / AGMA 12 |
| Profile deviation | 0.020 mm | 0.008 mm |
| Lead deviation | 0.020 mm | 0.008 mm |
| Pitch deviation (cumulative) | 0.040 mm | 0.015 mm |
| Runout | 0.030 mm | 0.010 mm |
| Tooth surface finish | Ra 1.6 µm | Ra 0.4 µm (ground) |
| Module range | m0.5–m8 | m1–m6 |
Standard is what a normal quotation assumes. Precision is available on nominated features and is priced separately, because it needs extra setups, in-process gauging and CMM verification. Call out only the features that need it — blanket-tightening a drawing is the single most common reason a quote comes back expensive.
CNC Gear Cutting Tolerances & Surface Finish
Gear features are produced to a specified DIN/AGMA accuracy class, with profile and lead controlled for quiet, durable running under load.
Exact achievable figures depend on the alloy, the feature size and the part geometry. Tell us which dimensions are critical and we will advise feasibility up front.
Working with Brass
As a material, Brass is free-machining, good conductivity, attractive finish. Our setup reflects the alloy's machinability so the finished part is accurate and free of avoidable defects.
We verify the exact grade and condition before machining, and traceable mill certs are available on request. We can work to your nominated material source or specification when required.
Secondary Operations & Finishing
Finished Brass parts can move straight into secondary operations under one roof. Typical add-ons are deburring, passivation, anodising, plating, blasting, polishing and laser marking. We coordinate the whole chain so you receive complete, inspection-ready parts.
CNC Gear Cutting Quality & Inspection
We control quality throughout the process, not just at the end. In-process checks plus final inspection — including CMM where specified — keep every Brass part to print. Inspection reports, material certificates and first-article documentation can be supplied on request.
Design Tips for CNC Gear Cutting Brass
We are happy to suggest design tweaks that improve manufacturability. Providing complete gear data (module, pressure angle, profile shift, quality class) lets us produce Brass gears right the first time. If you send your model early, we will return practical DFM feedback before you commit to production.
Applications of CNC Gear Cutting Brass
Customers order CNC Gear Cutting Brass components for everything from instrumentation to structural and functional assemblies. Whether you need a single prototype or recurring production volume, the same process discipline applies.
How to Order CNC Gear Cutting Brass
Getting a quote is simple. Share your model, the material grade, your quantity and target tolerances. You receive a clear quotation with lead time and honest manufacturability feedback.
Parts We Have Run in Brass
Three representative CNC Gear Cutting Brass jobs, with the callouts that actually drove the process plan. Yours will differ — these are here so you can judge whether your part is in our range before you spend time on an RFQ.
Worm and wheel set
- Material
- Brass
- Size
- m3, single start
- Key callouts
- Backlash 0.05–0.10 mm as a matched pair
- Batch
- 120 sets
Supplied as matched sets and marked, because mixing pairs loses the backlash spec.
Internal ring gear
- Material
- Brass
- Size
- m2.5, z72, ID 190 mm
- Key callouts
- DIN 8, pitch deviation 0.03 mm
- Batch
- 150 pcs
Shaped rather than hobbed — an internal gear leaves no room for a hob to run out.
Bevel gear pair
- Material
- Brass
- Size
- m2, z20/z40, 90° axes
- Key callouts
- DIN 8, mounting distance ±0.03 mm
- Batch
- 200 sets
Contact pattern checked on a rolling tester before release.
Finishing Options for Brass
| Finish | Thickness / effect | Why it gets specified |
|---|---|---|
| Nickel plate | 5–15 µm | Hard, bright, corrosion resistant |
| Chrome plate | 0.3–1 µm | Decorative, over nickel |
| Clear lacquer | 10–20 µm | Stops the natural tarnish |
| Tin plate | 3–15 µm | Solderable contacts |
| Deburr / edge break | 0.05–0.3 mm | All parts unless the drawing says otherwise |
| Bead blast | Ra 1.6–3.2 µm | Uniform matt finish, hides tool marks |
| Laser marking | — | Part number, lot code, data matrix |
No drawing yet? Build one in the browser.
Set the metal, dimensions and features, watch the 3D model update as you type, then switch to the 2D sheet to add dimensions and tolerances. Download it or send it straight to us with your RFQ.
What We Need to Quote CNC Gear Cutting Brass
- GeometrySTEP or IGES for the 3D model, plus a PDF drawing if you have tolerance callouts. A dimensioned sketch is enough to start.
- MaterialThe exact Brass grade and condition — temper, heat-treat state or hardness. If you are not sure, tell us the function and we will suggest one.
- QuantityPrototype count and the expected annual volume. Both change how the part is made and therefore what it costs.
- TolerancesWhich features are critical. Everything else runs to our standard tolerance, which is what keeps the price sensible.
- FinishSurface treatment, cosmetic requirements, and any faces that must be masked.
- DocumentsWhether you need a material certificate, dimensional report, FAIR or PPAP with the shipment.
Missing something from the list is not a problem — send what you have. We will come back with the specific questions rather than a generic form.
Other Metals for CNC Gear Cutting
Other Processes for Brass
Send the drawing, the Brass grade and the quantity. You get pricing, lead time and any DFM notes back — usually within one business day.
Request a QuoteFrequently Asked Questions
How clean are the edges produced by CNC Gear Cutting on Brass?
Machined Brass edges are clean and to specification; edge-break or deburring is added when your drawing calls for it.
What surface finish is achievable on Brass with CNC Gear Cutting?
Surface finish on Brass is controlled to your specification; we confirm the achievable Ra against your callout.
What material thickness or size range suits CNC Gear Cutting Brass?
We machine Brass across a broad size range; share your part envelope for confirmation.
Does CNC Gear Cutting Brass require dedicated tooling?
Most Brass gear cutting work uses standard cutting tools and CNC programs; dedicated fixtures are made only when geometry or volume requires them.
What tolerances can you hold for CNC Gear Cutting Brass?
Achievable tolerances for Brass gear cutting depend on the alloy, geometry and feature size. We hold tight, repeatable tolerances appropriate to the feature and material. Exact figures are confirmed against your drawing callouts.