Optical and measurement systems require dimensionally stable, low-expansion and finely finished components. VT machining supports Optics & Metrology customers with Optics & Instrumentation, selecting the optimal process and alloy for each component and producing it to your exact requirements.
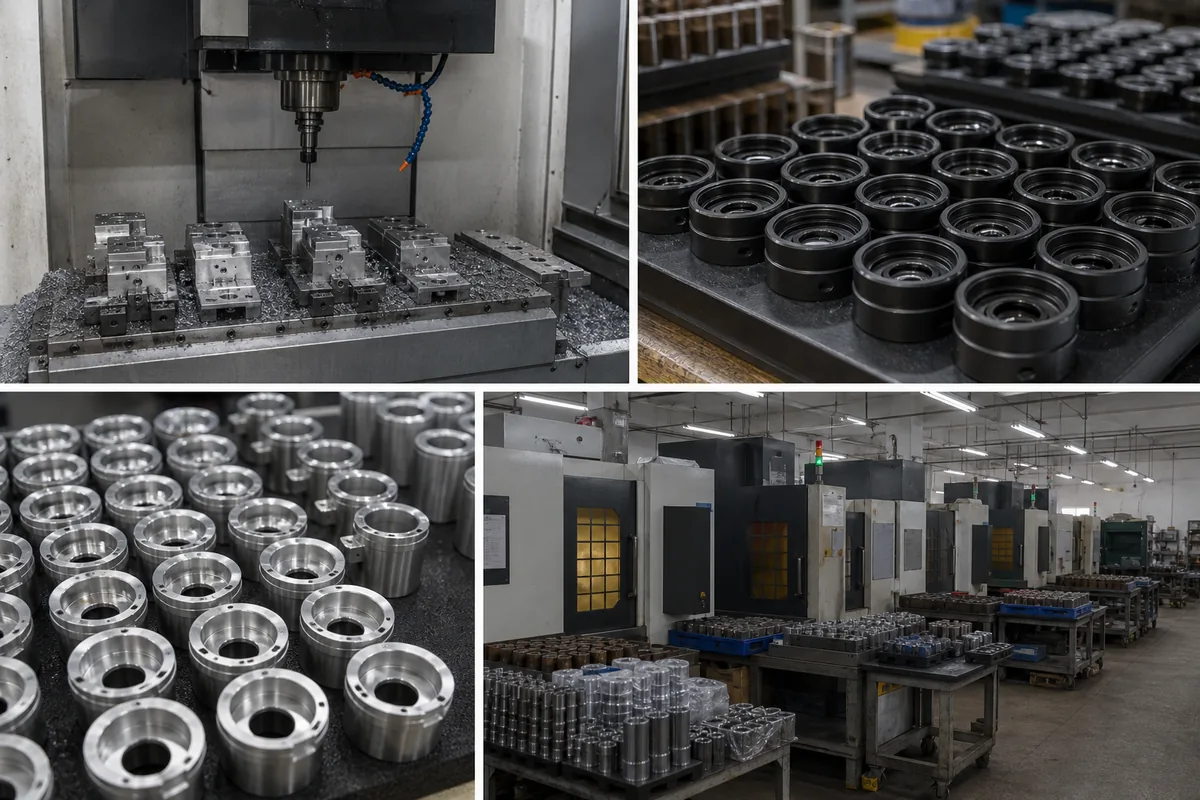
Typical Optics & Instrumentation We Manufacture
- Optical mounts
- Low-expansion frames
- Precision apertures
- Etched scales and reticles
- Sensor brackets
Components We Build for Optics & Metrology
Representative jobs with the material, size, driving callout and typical volume. Use it to judge whether your part is in our range before you spend time preparing an RFQ.
| Component | Material | Size | Driving callout | Typical volume |
|---|---|---|---|---|
| Optical mount | Invar 36 | 120 × 120 × 15 mm | Flatness 0.010 mm, stress-relieved | 150 / year |
| Aperture / reticle | 302 stainless, 0.05 mm | Ø25 mm | Slot 0.08 ±0.010 mm, burr-free | 3,000 / year |
| Low-expansion frame | Super Invar 32-5 | 300 × 200 × 20 mm | ±0.02 mm, CTE certified | 60 / year |
| Sensor bracket | 6061-T6, matt black anodised | 90 × 60 × 10 mm | ±0.02 mm, low-reflectance finish | 800 / year |
| Kinematic mount pad | 440C, hardened | Ø20 × 10 mm | Sphere form 0.005 mm, 58 HRC | 1,200 / year |
Processes for Optics & Instrumentation
These VT machining processes are most commonly used to produce Optics & Instrumentation. Follow any link for process capability and material options.
Common Materials for Optics & Instrumentation
Typical alloy families for Optics & Instrumentation. Each links to the relevant process and material capability.
Recommended Grades for Optics & Instrumentation
Specific alloy grades we frequently machine for Optics & Instrumentation. Each links to detailed process-and-grade capability.
Industry Requirements for Optics & Instrumentation
Parts destined for Optics & Metrology applications are held to demanding functional and quality expectations. Tolerance control, material certification and consistent quality across every batch are non-negotiable.
VT machining plans each Optics & Instrumentation job around those requirements from the first review of your drawing. Critical features, datums and material condition are agreed up front, and we raise DFM points early rather than late.
Standards, Documentation & Testing
What Optics & Metrology buyers normally specify, and what we supply with the shipment. Anything on this list can be added to an order — tell us at RFQ stage so it is priced in rather than bolted on.
| Requirement | How we handle it |
|---|---|
| Stress relief | Documented thermal cycle for low-expansion alloys, with the record supplied. |
| CTE certification | Coefficient of expansion certified for Invar and controlled-expansion grades. |
| Flatness reporting | Measured on a granite datum and reported per part on optical faces. |
| Low-reflectance finish | Matt black anodise with a reflectance requirement where specified. |
| Cleanliness | Lint-free handling and packing for parts entering an optical assembly. |
| Dimensional report | CMM report against your datum scheme, not just nominal sizes. |
Design & Manufacturing Considerations
Every Optics & Instrumentation part has an optimal manufacturing route, and we help you find it. We commonly draw on CNC Grinding, Chemical Etching, CNC Milling, CNC Drilling, CNC Tapping, CNC Reaming and combine operations where it improves accuracy or reduces cost.
An early look at your CAD means we can suggest cost-saving design adjustments. We highlight where a looser non-critical tolerance or a standard feature size would reduce cost.
Quality, Inspection & Compliance
Quality control runs through every Optics & Instrumentation order. Key features are monitored during the run and verified at final inspection, including CMM where required.
We provide the traceability and inspection records your Optics & Metrology quality system expects. Tell us the documentation and standards you work to and we will align our process and records accordingly.
Why Choose VT machining for Optics & Instrumentation
VT machining (Shenzhen Xinxin Precision Equipment Co., Ltd.) supports Optics & Instrumentation from prototype through to production volume. Because we control the whole chain — machining, finishing and inspection — parts arrive complete and on time.
Provide your drawing, the alloy, the volume and any documentation requirements. Our engineers respond in English with feasibility, pricing and a realistic lead time — usually within one business day.
No drawing yet? Build one in the browser.
Set the metal, dimensions and features, watch the 3D model update as you type, then switch to the 2D sheet to add dimensions and tolerances. Download it or send it straight to us with your RFQ.
What We Need to Quote Optics & Instrumentation
- GeometrySTEP or IGES for the 3D model, plus a PDF drawing if you have tolerance callouts. A dimensioned sketch is enough to start.
- MaterialThe exact alloy, grade and condition — temper, heat-treat state or hardness. If you are not sure, tell us the function and we will suggest one.
- QuantityPrototype count and the expected annual volume. Both change how the part is made and therefore what it costs.
- TolerancesWhich features are critical. Everything else runs to our standard tolerance, which is what keeps the price sensible.
- FinishSurface treatment, cosmetic requirements, and any faces that must be masked.
- DocumentsWhether you need a material certificate, dimensional report, FAIR or PPAP with the shipment.
Missing something from the list is not a problem — send what you have. We will come back with the specific questions rather than a generic form.
Send the drawing, the material and the quantity. Pricing, lead time and DFM notes come back — usually within one business day.
Request a QuoteFrequently Asked Questions
What does VT machining produce for Optics & Instrumentation?
VT machining produces precision metal parts for Optics & Instrumentation in the Optics & Metrology sector, including optical mounts, low-expansion frames, precision apertures, etched scales and reticles. Every part is manufactured to your CAD or 2D drawing, with the process and material selected to suit your tolerance, finish and volume requirements.
How do I get a quotation for Optics & Instrumentation?
Send your CAD model or 2D drawing, the material/grade you need and your quantity. Our engineers usually reply within one business day with feasibility, lead time and pricing.
What materials are typically used for Optics & Instrumentation?
Common materials for Optics & Instrumentation include Invar, Aluminum, Stainless Steel, Molybdenum. We work across a wider machining metal set on request; tell us the alloy and grade you need and we will confirm capability.
Do you handle prototypes and production volume for Optics & Instrumentation?
Yes. We support Optics & Instrumentation programs from a single prototype through to ongoing production. Send your drawing and quantity for feasibility, pricing and lead time.
Can you provide finishing and surface treatment for Optics & Instrumentation?
Yes — we offer in-house finishing (polishing, deburring, honing) and arrange external treatments such as plating, anodising or passivation depending on what your Optics & Instrumentation parts require.
Do you have experience supplying optics & metrology customers?
Yes. VT machining supplies Optics & Metrology customers worldwide. We work to your drawings and quality requirements, and respond to RFQs in English with clear pricing and lead time.