Looking for reliable CNC Boring Tungsten? VT machining manufactures Tungsten parts to tight tolerances and consistent quality. Tungsten is extreme hardness, density and heat resistance, so the process is set up specifically for the material.
Starting Parameters for CNC Boring Tungsten
| Cutting speed (carbide) | 20-40 m/min |
|---|---|
| Feed | 0.028-0.105 mm/rev |
| Spindle speed, Ø30 mm bore | 210-420 rpm |
| Insert / tool class | ISO S — sharp PVD-coated carbide |
| Coolant | Flood emulsion |
Shown for Tungsten, the most common Tungsten grade we see for CNC Boring. Starting values for Tungsten, Stress-relieved; optimised on the first article.
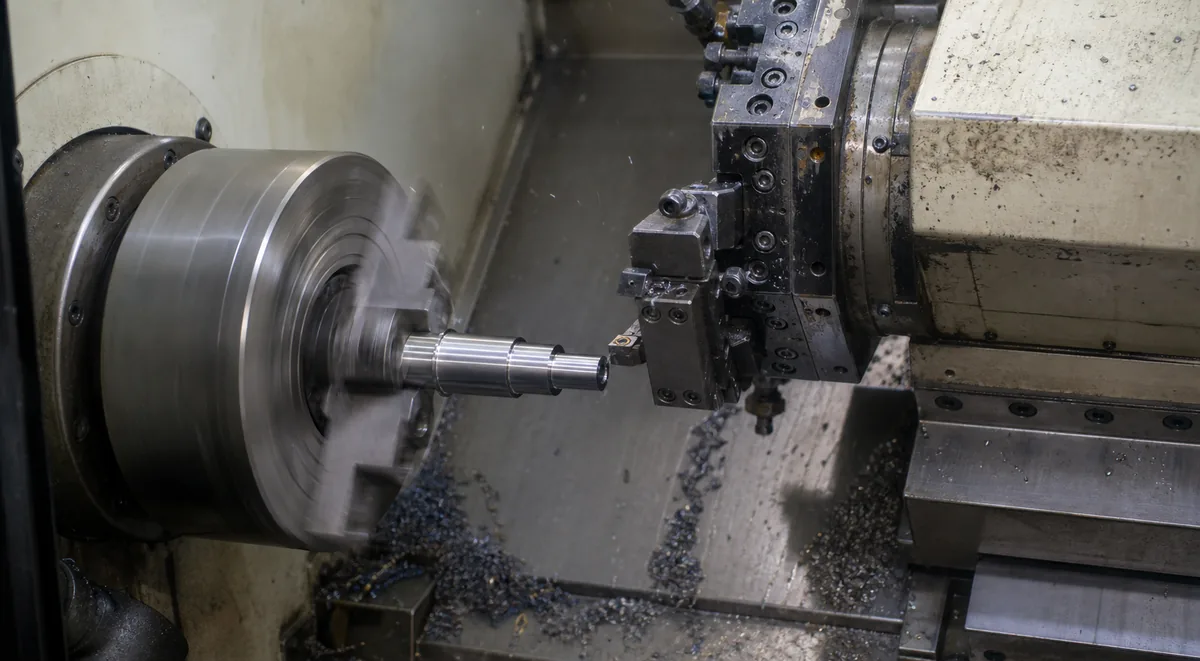
CNC Boring Capability for Tungsten
- Bore tolerance to IT6
- Roundness within 0.005 mm
- Fine boring heads
- Large-diameter capability
Tungsten material properties, finishing options and grade notes are on our CNC Turning Tungsten page.
How CNC Boring Tungsten Works
The Tungsten bar or billet rotates in the spindle while single-point tools shape outer diameters, bores, faces, grooves and threads. Constant surface speed control keeps cutting conditions stable from large to small diameters.
We start from your supplied geometry and tolerance scheme. The setup is designed to minimise re-clamping, which protects positional accuracy across features. A first article is verified against the drawing before the balance of the batch is released.
Achievable Tolerances for CNC Boring Tungsten
| Feature | Standard | Precision |
|---|---|---|
| Outside diameter | ±0.05 mm | ±0.005 mm |
| Bore diameter | H9 | H6 |
| Length / shoulder position | ±0.10 mm | ±0.020 mm |
| Concentricity OD to ID | 0.05 mm TIR | 0.010 mm TIR |
| Roundness | 0.02 mm | 0.005 mm |
| Thread class | 6g / 2A | 4h / 3A |
| Surface finish, as turned | Ra 1.6 µm | Ra 0.4 µm |
Standard is what a normal quotation assumes. Precision is available on nominated features and is priced separately, because it needs extra setups, in-process gauging and CMM verification. Call out only the features that need it — blanket-tightening a drawing is the single most common reason a quote comes back expensive.
CNC Boring Tolerances & Surface Finish
Turned Tungsten holds diameter tolerances to about ±0.005 mm with concentricity within 0.01 mm and good roundness. Turned finishes of Ra 0.4–0.8 µm are achievable with finishing passes and sharp tooling.
The tightest tolerances are reserved for the features your drawing flags as critical. Share your tolerance scheme and we will confirm what is realistic before quoting.
Design Tips for CNC Boring Tungsten
Small design adjustments often cut cost and lead time. Consistent diameters, standard thread forms and avoiding extremely long, slender features help Tungsten turned parts stay concentric and economical. If you send your model early, we will return practical DFM feedback before you commit to production.
Applications of CNC Boring Tungsten
Tungsten parts made this way are found throughout aerospace, medical, automotive, electronics and industrial equipment. Prototype, bridge and production volumes are all welcome.
Typical Tungsten Parts for CNC Boring
Illustrative examples of CNC Boring Tungsten parts and the callouts that usually drive the process plan. They show the kind of work that fits this process; they are not specific customer orders.
Bearing spacer
- Material
- Tungsten
- Size
- Ø35 / Ø22 × 9 mm
- Key callouts
- Thickness ±0.005 mm, parallelism 0.005 mm
- Batch
- 4,000 pcs
Turned then double-disc ground — thickness this tight is not a lathe job.
Nozzle body
- Material
- Tungsten
- Size
- Ø12 × 46 mm
- Key callouts
- Ø0.6 mm orifice ±0.01 mm, internal taper 20°
- Batch
- 600 pcs
Orifice EDM-drilled after turning; a drill wanders at that diameter.
Connector pin
- Material
- Tungsten
- Size
- Ø3.0 × 24 mm
- Key callouts
- OD ±0.005 mm, straightness 0.02 mm over length
- Batch
- 20,000 pcs
Swiss-turned from bar with a guide bushing; nothing else holds Ø3 mm over 24 mm.
No drawing yet? Build one in the browser.
Set the metal, dimensions and features, watch the 3D model update as you type, then switch to the 2D sheet to add dimensions and tolerances. Download it or send it straight to us with your RFQ.
What We Need to Quote CNC Boring Tungsten
- GeometrySTEP or IGES for the 3D model, plus a PDF drawing if you have tolerance callouts. A dimensioned sketch is enough to start.
- MaterialThe exact Tungsten grade and condition — temper, heat-treat state or hardness. If you are not sure, tell us the function and we will suggest one.
- QuantityPrototype count and the expected annual volume. Both change how the part is made and therefore what it costs.
- TolerancesWhich features are critical. Everything else runs to our standard tolerance, which is what keeps the price sensible.
- FinishSurface treatment, cosmetic requirements, and any faces that must be masked.
- DocumentsWhether you need a material certificate, dimensional report, FAIR or PPAP with the shipment.
Missing something from the list is not a problem — send what you have. We will come back with the specific questions rather than a generic form.
Other Metals for CNC Boring
Other Processes for Tungsten
Send the drawing, the Tungsten grade and the quantity. You get pricing, lead time and any DFM notes back — usually within one business day.
Request a QuoteFrequently Asked Questions
Why is Tungsten a good choice for CNC Boring?
Tungsten is extreme hardness, density and heat resistance, which makes it well suited to CNC Boring. We tune the process to the alloy so the finished Tungsten turning part meets your dimensional and functional requirements.
What surface finish is achievable on Tungsten with CNC Boring?
Surface finish on Tungsten is controlled to your specification; we confirm the achievable Ra against your callout.
Which industries use CNC Boring Tungsten parts?
CNC Boring Tungsten parts are used across aerospace, medical, automotive, electronics, semiconductor and general industrial sectors — anywhere precise Tungsten components are required.
What tolerances can you hold for CNC Boring Tungsten?
Achievable tolerances for Tungsten turning depend on the alloy, geometry and feature size. Turning holds diameter tolerances to around ±0.005 mm with concentricity within 0.01 mm. Exact figures are confirmed against your drawing callouts.