CNC Precision Machining Invar from VT machining delivers precision Invar parts produced to your exact drawing. Precision machining combines processes and inspection to hold the tightest dimensional and geometric tolerances, and we tune every parameter to the behaviour of Invar, which is ultra-low thermal expansion.
Starting Parameters for CNC Precision Machining Invar
| Cutting speed (carbide) | 30-65 m/min |
|---|---|
| Feed per tooth | 0.021-0.063 mm |
| Spindle speed, Ø6 mm end mill | 1590-3450 rpm |
| Insert / tool class | ISO S — sharp PVD-coated carbide |
| Coolant | Flood emulsion; sulphurised oil for tapping |
| Thermal growth, 100 mm part, +5 °C | 0.7 µm (CTE 1.3 µm/m·K) |
| Tightest practical tolerance | ±0.002-0.005 mm |
Shown for Invar 36, the most common Invar grade we see for CNC Precision Machining. Starting values for Invar 36, Annealed; optimised on the first article.
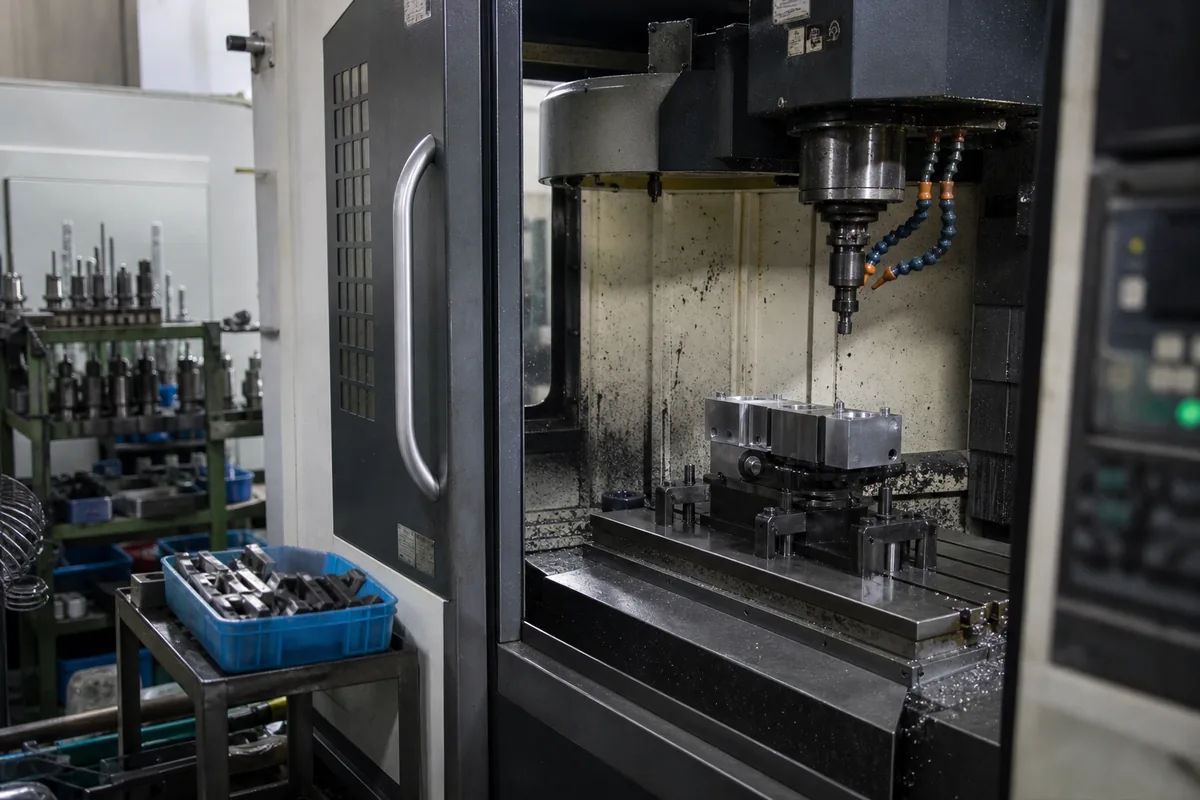
CNC Precision Machining Capability for Invar
- Tolerance to ±0.002 mm
- CMM-verified
- Geometric/GD&T control
- Temperature-controlled shop
Invar material properties, finishing options and grade notes are on our CNC Milling Invar page.
How CNC Precision Machining Invar Works
Rotating multi-flute cutters remove material as the Invar workpiece is driven through programmed tool paths on 3-, 4- or 5-axis machining centres. Climb milling, step-over and depth-of-cut are set so chip load stays in the ideal band for the alloy.
Every job begins from your CAD model or 2D drawing. Fixturing and tool paths are planned so the most critical dimensions are produced in the most rigid, repeatable setup. Critical dimensions are checked on the first part and monitored through the run.
Achievable Tolerances for CNC Precision Machining Invar
| Feature | Standard | Precision |
|---|---|---|
| Linear dimension (< 100 mm) | ±0.05 mm | ±0.010 mm |
| Linear dimension (100–300 mm) | ±0.10 mm | ±0.025 mm |
| Hole diameter (reamed) | H9 | H7 |
| True position of hole pattern | ±0.10 mm | ±0.025 mm |
| Flatness over 100 mm | 0.05 mm | 0.015 mm |
| Perpendicularity | 0.10 mm | 0.020 mm |
| Surface finish, as machined | Ra 1.6 µm | Ra 0.4 µm |
Standard is what a normal quotation assumes. Precision is available on nominated features and is priced separately, because it needs extra setups, in-process gauging and CMM verification. Call out only the features that need it — blanket-tightening a drawing is the single most common reason a quote comes back expensive.
Design Tips for CNC Precision Machining Invar
A few design choices make a real difference to cost and quality. Generous internal radii, sensible pocket depth-to-width ratios and avoiding very thin unsupported walls all reduce cost and improve accuracy in Invar. If you send your model early, we will return practical DFM feedback before you commit to production.
CNC Precision Machining Tolerances & Surface Finish
For CNC Precision Machining, dimensional and positional tolerances around ±0.01 mm are routine, tightening toward ±0.005 mm on precision setups. Surface finish on machined faces typically falls in the Ra 0.4–1.6 µm range depending on tooling and pass strategy.
Final tolerances are governed by the material's behaviour, wall thickness and overall stiffness. We give honest DFM feedback if a callout would be costly or better achieved another way.
Applications of CNC Precision Machining Invar
CNC Precision Machining of Invar supports parts across aerospace, medical, automotive, electronics, semiconductor, energy and general industrial sectors. We scale from one-off prototypes to ongoing production while holding the same quality.
Typical Invar Parts for CNC Precision Machining
Illustrative examples of CNC Precision Machining Invar parts and the callouts that usually drive the process plan. They show the kind of work that fits this process; they are not specific customer orders.
Optical mount plate
- Material
- Invar
- Size
- 160 × 160 × 12 mm
- Key callouts
- Hole pattern true position ±0.02 mm, flatness 0.01 mm
- Batch
- 40 pcs
Roughed, stress-relieved overnight, then finished — the plate is too thin to hold flatness in one hit.
Vacuum chamber flange
- Material
- Invar
- Size
- Ø180 × 20 mm
- Key callouts
- Knife-edge seal Ra 0.4 µm, bolt circle ±0.05 mm
- Batch
- 60 pcs
Sealing face finished last, then handled in gloves and bagged straight off the machine.
Robot end-effector bracket
- Material
- Invar
- Size
- 180 × 90 × 30 mm
- Key callouts
- Bore pair concentric within 0.02 mm, weight reduction pockets
- Batch
- 120 pcs
Pockets ganged so wall thickness never drops below 2 mm at the load path.
No drawing yet? Build one in the browser.
Set the metal, dimensions and features, watch the 3D model update as you type, then switch to the 2D sheet to add dimensions and tolerances. Download it or send it straight to us with your RFQ.
What We Need to Quote CNC Precision Machining Invar
- GeometrySTEP or IGES for the 3D model, plus a PDF drawing if you have tolerance callouts. A dimensioned sketch is enough to start.
- MaterialThe exact Invar grade and condition — temper, heat-treat state or hardness. If you are not sure, tell us the function and we will suggest one.
- QuantityPrototype count and the expected annual volume. Both change how the part is made and therefore what it costs.
- TolerancesWhich features are critical. Everything else runs to our standard tolerance, which is what keeps the price sensible.
- FinishSurface treatment, cosmetic requirements, and any faces that must be masked.
- DocumentsWhether you need a material certificate, dimensional report, FAIR or PPAP with the shipment.
Missing something from the list is not a problem — send what you have. We will come back with the specific questions rather than a generic form.
Other Metals for CNC Precision Machining
Other Processes for Invar
Send the drawing, the Invar grade and the quantity. You get pricing, lead time and any DFM notes back — usually within one business day.
Request a QuoteFrequently Asked Questions
What is CNC Precision Machining Invar and how is it done?
CNC Precision Machining Invar refers to precision machining combines processes and inspection to hold the tightest dimensional and geometric tolerances. Applied to Invar — ultra-low thermal expansion — VT machining produces each part to your CAD drawing, selecting parameters from your tolerance, finish and quantity requirements.
Why is Invar a good choice for CNC Precision Machining?
Invar is ultra-low thermal expansion, which makes it well suited to CNC Precision Machining. We tune the process to the alloy so the finished Invar machining part meets your dimensional and functional requirements.
What material thickness or size range suits CNC Precision Machining Invar?
We machine Invar across a broad size range; share your part envelope for confirmation.
Can VT machining make custom Invar parts to my drawing?
Yes. Invar machining is made to order from your CAD/2D drawing. Share your geometry, material grade, tolerance and quantity and we will confirm feasibility, lead time and pricing.
Which industries use CNC Precision Machining Invar parts?
CNC Precision Machining Invar parts are used across aerospace, medical, automotive, electronics, semiconductor and general industrial sectors — anywhere precise Invar components are required.
Does CNC Precision Machining Invar require dedicated tooling?
Most Invar machining work uses standard cutting tools and CNC programs; dedicated fixtures are made only when geometry or volume requires them.